
Guide
Whole house renovation timeline
A whole-home renovation runs in a fixed order. What varies is how long each phase takes, and that depends on a handful of things you can see coming.
The short answer
A whole house renovation timeline follows the same sequence in nearly every house: planning, permits, demolition, structure, rough-in, inspection, insulation and drywall, finishes, then a final walkthrough. The order is set by how a house is built. The length is not set by anything general, because it depends on scope, condition, permits, selections and how the household lives through it. We do not give durations for that reason.
Phase one: planning and design
This phase happens before any work shows up at the house, and it often takes longer than owners expect. It covers the walkthrough, the scope, the layout, drawings where needed, and a written estimate. It also covers selections: fixtures, appliances, cabinets, tile, flooring and finishes. The more that is decided here, the smoother the later phases run. See how to prepare for a home remodel.
Phase two: permits and ordering
Permit review runs on the city's schedule, not the contractor's. Some cities publish review times by project type, and some do not. See do renovations need permits. While the permit is in review, long-lead materials are ordered, because a missing item stops the work behind it. This is the phase where a project is won or lost on schedule.
Phase three: preparation and demolition
The work area is protected, utilities are shut off or rerouted as needed, and demolition begins. This is the noisy, dusty stretch. It is also when the unknowns appear: old piping, wiring, damaged framing or earlier work. Expect some decisions here, and expect that some of them add to the scope. How that is handled should already be in your estimate. Our guide on what is included in a remodeling estimate covers it.
Phase four: structure and framing
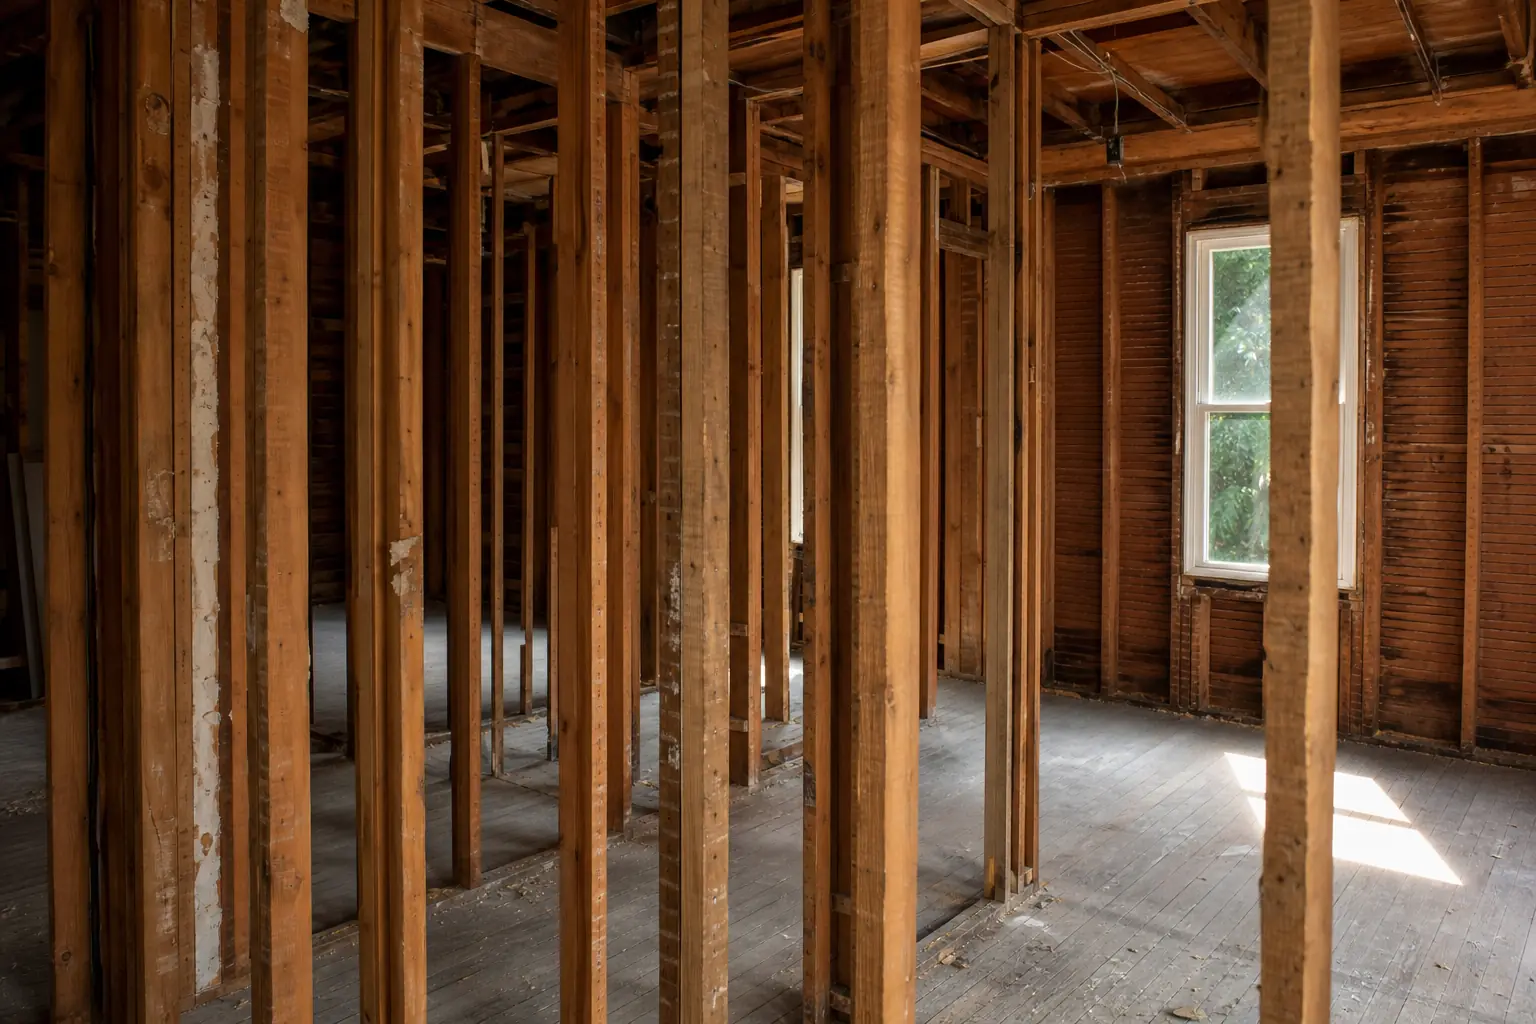
Any wall removal, new openings, beams, floor repairs or new framing happen now, before anything gets closed in. Structural work is inspected where the city requires it. Layout changes are the biggest swing factor in this phase, which is why they are worth deciding early.
Phase five: rough-in and inspections
With the walls open, the trades run what lives inside them: plumbing supply and drains, electrical wiring and boxes, heating and cooling ducts, and low-voltage or network cabling if included. Rough-in is the part of the project where everything is easiest to change and where mistakes are cheapest to fix, because nothing is covered yet. Inspectors check this work before it is closed, so the schedule depends on inspection availability.
Phase six: insulation and drywall
Once the rough-in has passed, walls and ceilings are insulated and closed with drywall. Taping, mudding and sanding come in layers and need drying time between coats, so this phase does not compress easily. It is also the dustiest finish phase. Then primer goes on.
Phase seven: finishes
- Tile and flooring, where the sequence between rooms matters
- Cabinets, then countertops after templates are taken
- Paint and trim
- Plumbing and electrical fixtures, switches and devices
- Appliances, doors and hardware
The order here avoids damage: heavy trades before delicate ones, paint touch-ups last. Selections that arrive late or in the wrong size create the most stalls in this phase.
Phase eight: punch list and final walkthrough
At the end, you and the contractor walk the house and list small corrections: a paint touch-up, an adjustment, a missing piece. Final cleaning follows, and the last inspection signs off the permit. Do not skip the walkthrough. It is the cleanest moment to raise anything.
Doing it in stages versus all at once
Some owners split a whole-home project into stages, finishing the kitchen and bathrooms first and the rest later. Staging spreads out the spending and keeps part of the house usable. The cost is repeated setup, protection and cleanup, and the risk of opening a finished wall later to reach plumbing or wiring. If you stage the work, plan the whole house on paper first so that early work does not block the later work. One continuous project lets the trades follow each other without gaps, but the household feels all of it at once.
What controls the pace
- Scope. More rooms and more systems mean more phases overlapping. See whole house renovation cost factors.
- Decisions. Late or changed selections are the most common cause of delay.
- Permits and inspections. They run on city schedules.
- Hidden conditions. Older houses tend to hold more, as covered in remodel or repair an older home.
- Materials. A late delivery holds up the trade behind it.
- Living in the house. Working around a household slows each phase.
N. Abeyta Remodels is a licensed and insured Brentwood remodeler, and one team manages the trades and the order for you. Our full-home renovation page says more, and a general contractor is the person who holds the schedule together. Estimates are free.
Renovation timeline: questions
What are the phases of a whole house renovation?
Planning and design, permits, preparation and demolition, structural work, rough-in of plumbing, electrical and mechanical systems, inspections, insulation and drywall, finishes, fixtures and cleanup, then a final walkthrough and punch list.
How long does a whole house renovation take?
It depends on the scope, the size and condition of the house, the permit path, how fast selections are made and whether you live there. Anyone who quotes a duration before seeing the house and the scope is guessing.
What delays a whole-home renovation most often?
Late or changed selections, permit and inspection waits, hidden conditions found after demolition, and materials that arrive late. Most can be reduced by deciding early and building in time for the unknowns.
Why do the trades have to go in a set order?
Because each one depends on the one before. Plumbing and wiring go inside walls before drywall closes them, and drywall must be done before paint and flooring. Doing things out of order means redoing work.
Can I live in the house during a whole-home renovation?
Sometimes, in phases. It is harder when the kitchen, bathrooms, water or power are out at once. Many owners move out for the heaviest stretch. Ask about this at the planning stage.
Ready to map out your renovation?
Call or send the form and we will set up a walkthrough.