
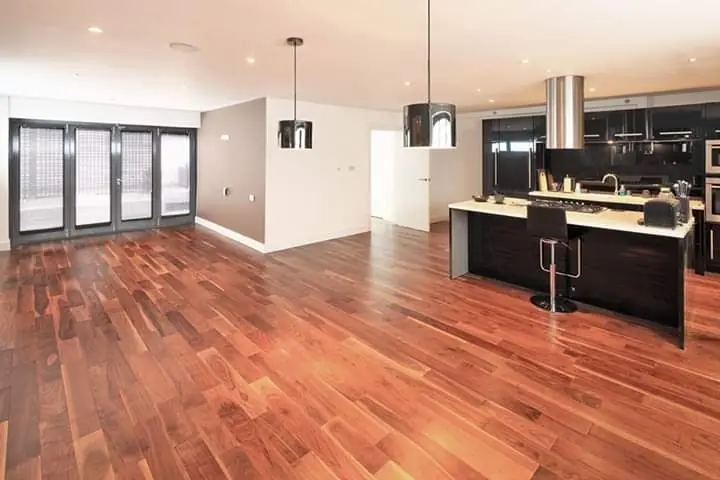
Flooring
Flooring installation in Brentwood, CA
New floors in one room or the whole house, installed over a subfloor that has been checked and prepared first.
Flooring installation starts under the floor
Good flooring installation in Brentwood comes down to what is under the surface. A floor that is flat, solid and dry will look right and stay quiet for a long time. A floor laid over dips, movement or moisture will not, no matter how good the material is. That is why most of our flooring time goes into preparation, not into laying the visible layer.
N. Abeyta Remodels is a licensed and insured remodeler based in Brentwood. We install flooring on its own and as part of kitchen, bathroom and whole-home remodels. Because one team manages the project, the flooring is planned with the cabinets, walls and paint around it.
Choosing flooring by room
The right material depends on the room, how it is used and what the subfloor can support. There is no single best floor. These are the questions we start with.
- KitchensSpills, dropped pans and standing time all matter. Hard, water-tolerant surfaces such as tile and plank products made for wet areas are common here. Appliances and cabinets also set the floor height.
- BathroomsWater is the main concern, so the surface and what sits under it both have to handle moisture. Slip resistance and how the floor meets the tub or shower also count.
- Living areas and bedroomsComfort, sound and appearance lead the decision. Wood, wood-look plank and similar products are common choices, and the long runs make flatness especially important.
- Hallways and entriesThese take the most foot traffic and grit. A durable surface and well-planned transitions to the next room hold up better than a delicate finish.
If you are comparing hard surfaces for wet rooms, our tile installation page covers setting tile in detail.
Subfloor prep and why it matters
Prep is the part nobody sees and the part that decides how long the floor lasts. Once old flooring is removed, we look at what is underneath.
- Flatness. Low spots and ridges telegraph through most materials. Large-format tile and rigid plank are the least forgiving. Depending on the cause, we may sand high spots, fill low ones or level the surface.
- Firmness. Loose or squeaking sheathing is fastened down before anything goes over it. Flooring cannot fix a floor that moves.
- Damage. Soft, stained or deteriorated areas often mean an old leak. The source has to be found and repaired, and bad material replaced, before new flooring covers it.
- Cleanliness. Adhesives and underlayments bond to a clean surface. Dust, old glue and debris cause failures that look like a bad product but are really a prep problem.
Moisture and what goes wrong
Moisture is the most common reason a new floor fails. It can come from a plumbing leak, a poorly sealed edge near a shower, a wet slab or a crawlspace that does not dry out. Wood and wood-based products swell, tile can loosen, and adhesives let go. Mold and odor follow when water is trapped under a sealed surface.
Before installing, we look for signs of water: stains, soft spots, musty smell, rusted fasteners. In kitchens and bathrooms we pay attention to the areas around the dishwasher, sink, toilet and tub. Where a house sits on a slab or over a crawlspace, the way the floor is built up matters, and we choose the underlayment and any moisture barrier to suit your foundation type.
Transitions, thresholds and height
Where two floors meet is where a job looks careful or careless. A new floor is almost never the same thickness as the old one, so we plan the height changes before ordering anything. We look at door swings, appliance clearances, the dishwasher opening, the edge of carpet and the step down to a patio or garage.
Different materials expand and contract differently, so some junctions need a gap with a trim piece, not a tight joint. Planning where those breaks fall, usually at doorways, keeps the floor looking intentional and prevents buckling or cracked grout lines later.
The order of work in a remodel
Flooring is one step in a sequence, and doing it out of order creates damage and rework. In a typical remodel the order looks like this.
- Demolition and subfloor repair. Old flooring comes out and the subfloor is inspected and corrected.
- Rough plumbing and electrical. These are done while the floor and walls are open.
- Drywall and primer. Walls are closed and finished. See our drywall services and painting services.
- Cabinets. In many kitchens, cabinets go on the subfloor and flooring runs up to them. In others the flooring goes first. We decide this with you before ordering.
- Flooring. The finish floor is installed and protected.
- Trim, final paint and fixtures. Baseboards, thresholds and touch-ups finish the room.
Whichever order fits, we protect the finished floor while the other trades finish, because scratches and spills in the last stage are avoidable.
What affects the price and the schedule
Material choice, the size and shape of the area, and the condition of the subfloor drive the cost. Patterns, diagonal layouts and many small cuts take longer than a straight run. Removing old flooring, especially glued-down material, adds work. Leveling and repairs found under the old floor are the most common surprises, and they are the reason we do not quote a number before seeing the house. Schedule depends on those same factors, plus material delivery and any time a product needs to acclimate or cure before the next step.
Permits
Replacing finish flooring usually does not need a permit on its own. When flooring is part of a remodel that moves plumbing, electrical or structure, the larger scope may need one. It depends on the project, and we confirm it for your address before work begins.
Where we work
We install flooring for homeowners in Brentwood, Oakley, Antioch and Danville, and across the rest of the East Bay. Flooring often goes with a kitchen remodel or bathroom remodel, and we handle them as one project.
Flooring installation questions
Can new flooring go over the old flooring?
Sometimes. It depends on the old material, whether it is flat and firmly attached, and how much height you can add before doors, appliances and transitions are affected. We check this at the estimate. Where old flooring is loose, damaged or uneven, removing it is the safer choice.
What is the best flooring for a kitchen or bathroom?
Rooms that get wet or see spills are best served by materials that tolerate water, such as tile or water-resistant plank products. The right choice also depends on how you use the room, how it feels underfoot and what the subfloor allows. We walk through the options with you at the estimate.
Do you move the furniture?
Rooms need to be clear for the work. We talk through what is needed before the job starts so you know what to expect, and we can plan the order of rooms so you are not displaced all at once.
Should flooring go in before or after the cabinets and paint?
It depends on the material and the room. In a remodel, the usual order is to finish the walls, set the cabinets, then install flooring and trim. We plan the order for your house so edges meet cleanly and finished surfaces are protected.
Why does the subfloor matter so much?
Flooring only stays flat and quiet if what is under it is flat, solid and dry. Dips, movement and moisture show up on the surface later as cracked tile, gaps, squeaks or lifting edges. Fixing the subfloor first costs less than fixing the floor twice.
Which areas do you serve?
Brentwood, Oakley, Antioch, Concord, Pleasant Hill, Walnut Creek, Alamo, Danville, San Ramon, Pleasanton, Livermore, Tracy and Discovery Bay.
Ready for new floors?
Free estimates for homeowners in Brentwood and the East Bay.