
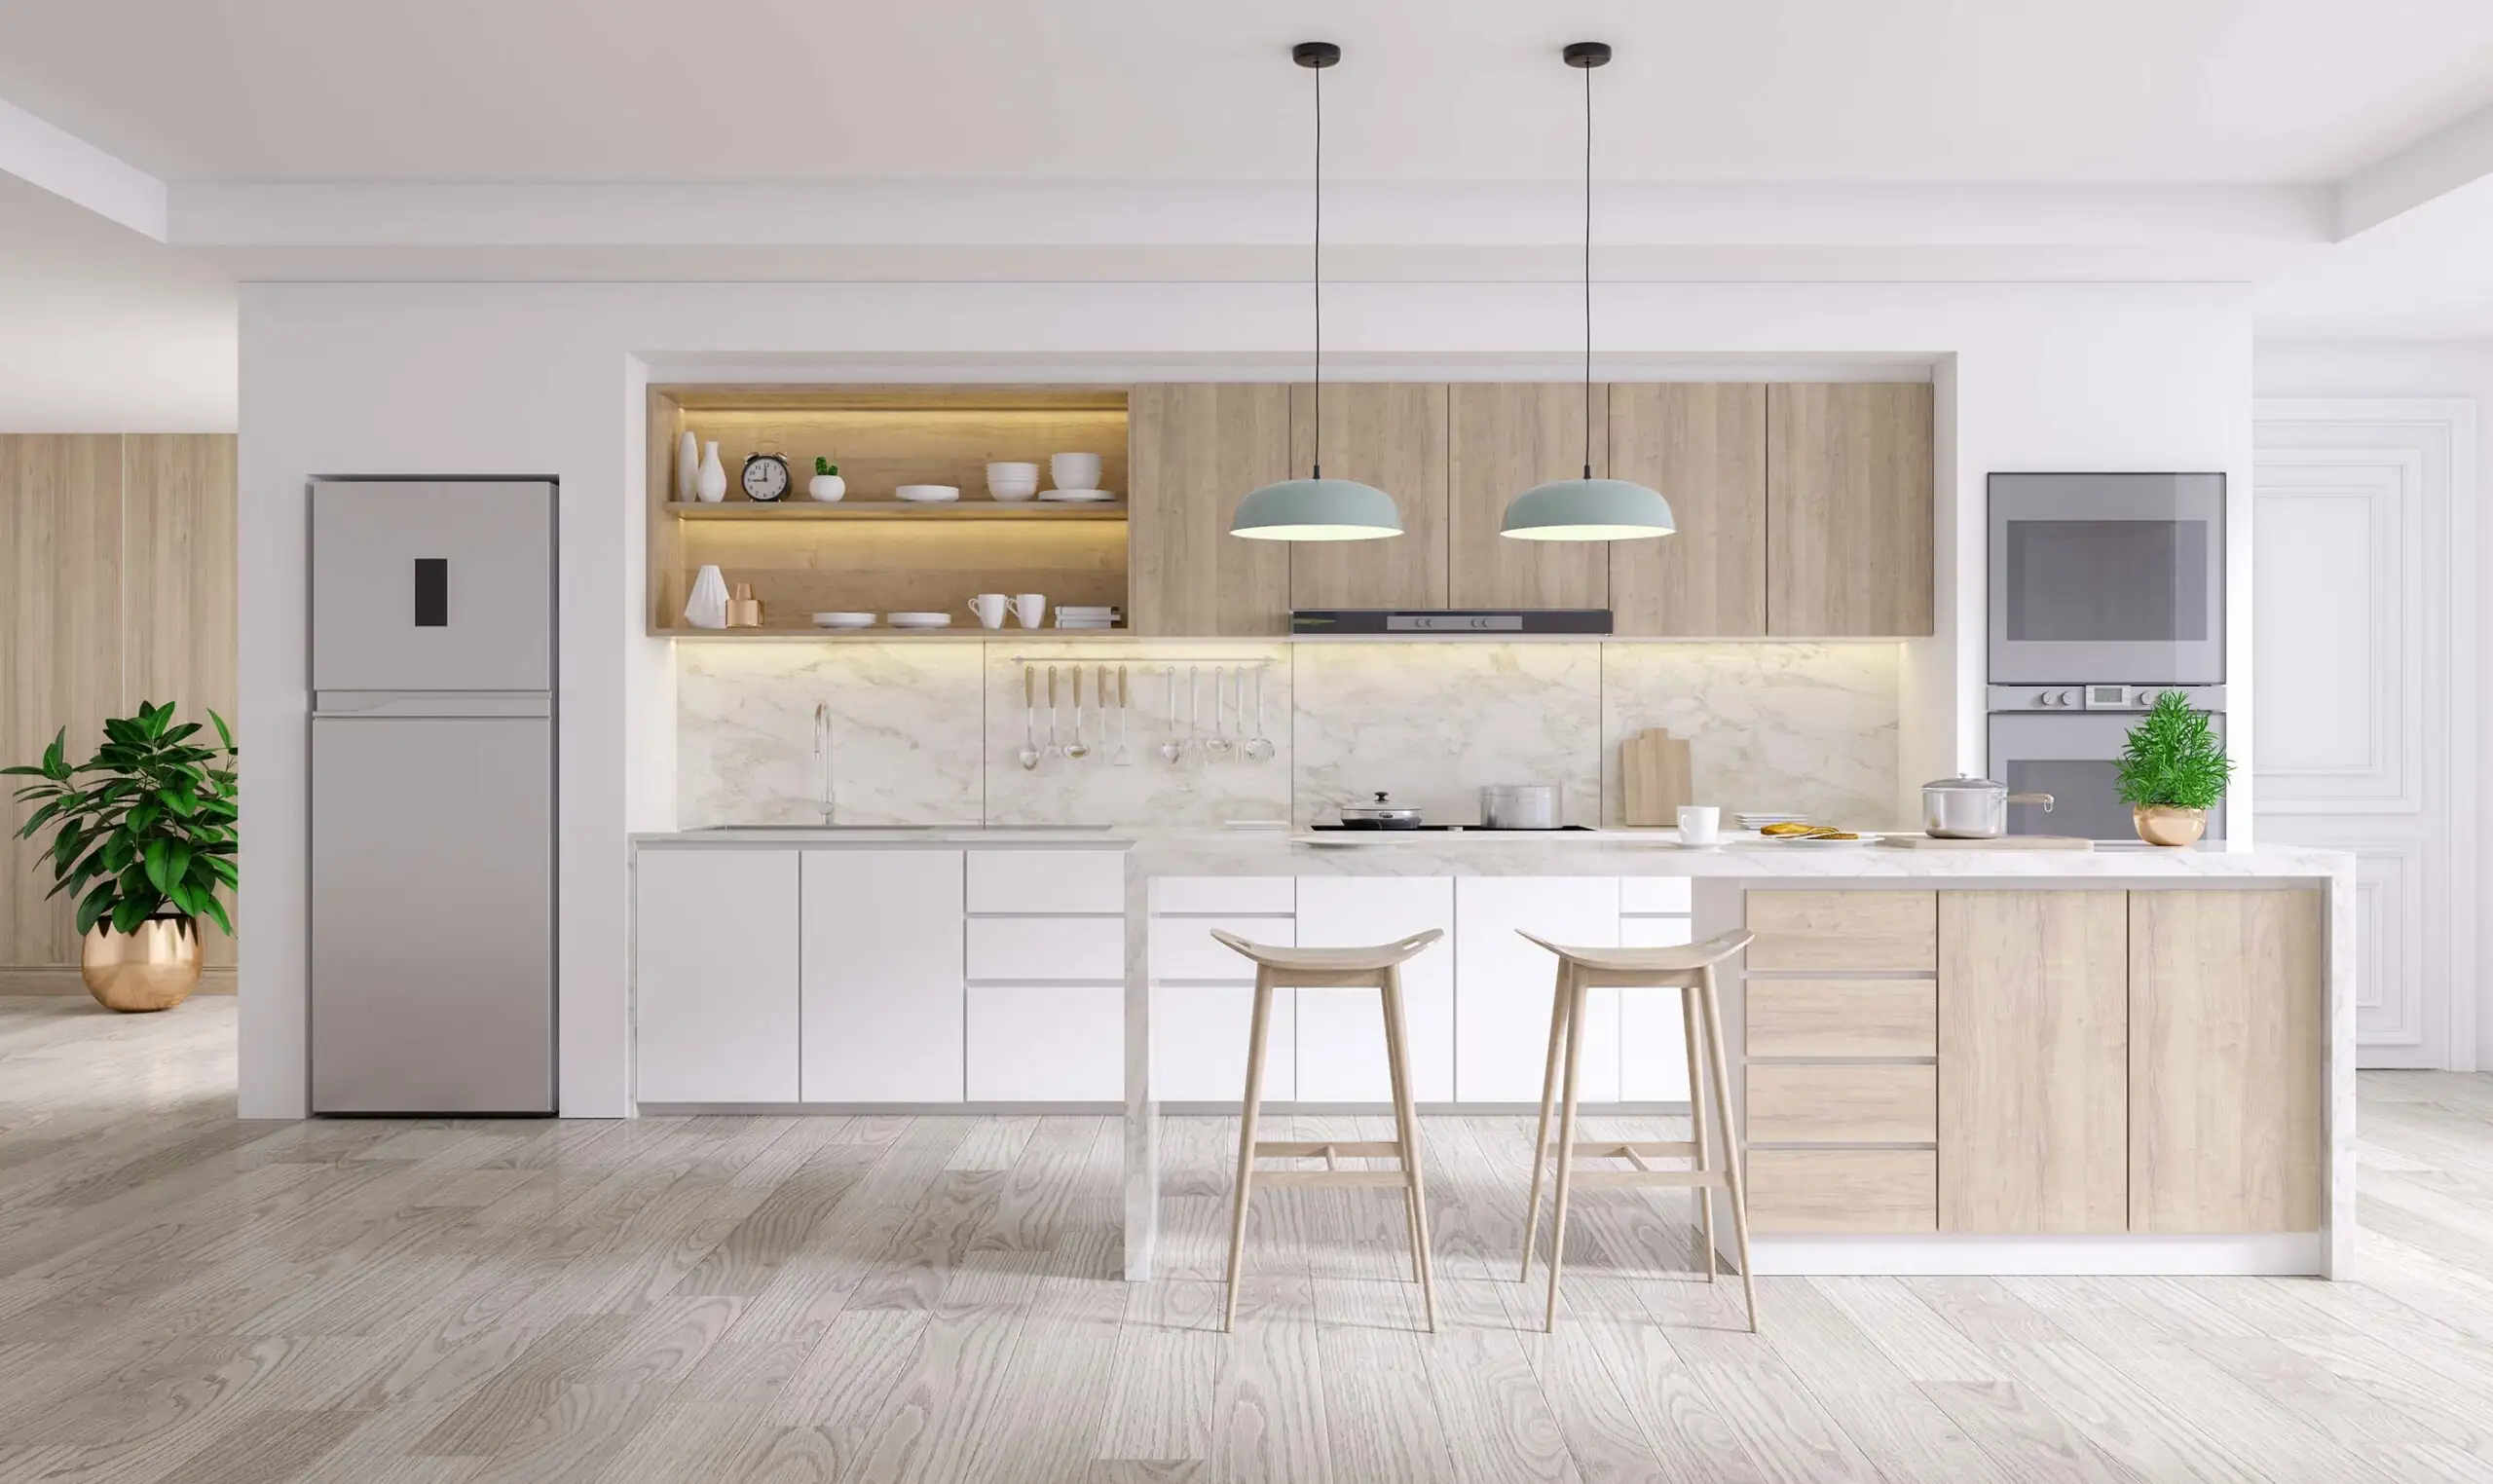
Kitchen and bathroom remodeling
Kitchen and bathroom remodeling in Brentwood, CA
Two rooms, one team. N. Abeyta Remodels plans and builds kitchen and bathroom remodels for homeowners across Brentwood and the East Bay.
One team for the whole remodel
Kitchens and bathrooms are the rooms where remodeling gets complicated. Water supply and drains, electrical circuits, ventilation, waterproofing, tile and cabinetry all meet in a small footprint, and each trade depends on the one before it. When different companies handle each part, the gaps between them are where schedules slip and responsibility gets unclear.
N. Abeyta Remodels takes the work as a single project. We are a licensed and insured remodeler based in Brentwood, and we handle the planning, the trades and the finishing ourselves. You have one point of contact from the first estimate to the final walkthrough.
Kitchen remodeling
A kitchen remodel can mean a full gut and new layout, or keeping the footprint and replacing what you see. Both are common. The first question we ask is what is not working: storage, counter space, traffic flow, lighting, or simply the age of the finishes.
- Layout and structureMoving a sink, range or wall changes plumbing, gas, electrical and sometimes framing. We tell you what a layout change involves before you commit to it.
- Cabinets and countersThese two choices shape both the look and most of the budget. We help you compare materials by how they install and how they wear.
- Backsplash, flooring and paintFinish work goes in last but is planned first, so that tile, flooring and cabinets meet cleanly.
- Lighting and outletsWe plan task lighting and outlet placement as part of the electrical scope, not as an afterthought.
For more on kitchens specifically, see our kitchen remodeling page.
Bathroom remodeling
Bathrooms are smaller than kitchens, but water makes them less forgiving. A shower or tub that is not waterproofed correctly can fail behind the tile for years before anyone sees it. That is why the work behind the surface matters as much as the finish.
- Showers and tubsReplacing a tub, building a walk-in shower or updating the surround all start with correct waterproofing and slope.
- Tile and flooringTile layout is planned around the fixtures so cuts land where they look intentional. Flooring is set after the plumbing work is complete.
- Vanities and fixturesNew vanities, faucets and toilets are installed with the supply and drain lines checked and, where needed, updated.
- Ventilation and lightingA fan that moves air out of the house and lighting you can see by are part of the plan, because moisture is what ages a bathroom.
What happens, in order
- Estimate visit. We look at the room, measure, and talk through what you want. Estimates are free.
- Scope and selections. We settle what is changing and what you are choosing. Long-lead items are ordered early.
- Demolition and rough-in. Old materials come out. Plumbing, electrical and framing changes are made while the walls are open.
- Drywall and waterproofing. Walls are closed and prepared. Bathrooms get waterproofing before any tile.
- Tile, cabinets and flooring. The finish layers go in, in the order that keeps edges clean.
- Fixtures, paint and walkthrough. The final pieces are installed and we go through the finished room with you.
What affects the price and the schedule
Two remodels of the same room can cost very different amounts. The biggest drivers are the scope, the materials you choose, and what is found once the walls are open. Moving plumbing or structure adds work. Custom cabinets and natural stone cost more than stock cabinets and manufactured surfaces. Older houses sometimes hide wiring, piping or water damage that has to be fixed before new finishes go on.
We would rather say that plainly than give a number before we have seen the house. At the free estimate we look at the room and give you a scope you can compare.
Permits
Whether a project needs a permit depends on what changes. Moving walls, plumbing or electrical circuits generally does, and a straight replacement of finishes often does not. Requirements differ by city, so we confirm them for your address before work starts.
The rest of the house
Kitchen and bathroom projects often lead to other work: flooring that runs into the next room, painting, drywall repair, or electrical updates. We can handle those as part of the same project, or as a full home renovation when the scope is larger.
Kitchen and bathroom remodeling questions
Is it cheaper to remodel the kitchen and bathroom together?
Often it simplifies the project, because tile, plumbing, electrical and drywall trades work on both rooms in one visit. Whether it lowers the total depends on the scope of each room, so we price them separately and together at the estimate.
How long will my kitchen or bathroom be out of use?
It depends on the scope, the selections you make and how quickly materials arrive. Bathrooms usually take less time than kitchens. We give you a schedule once the scope is set and tell you when a room will be out of use.
Can I live in the house during the remodel?
Usually yes. Many homeowners stay, especially when we remodel one room at a time. A kitchen remodel is the most disruptive, so it helps to set up a temporary cooking space.
Who orders the materials?
We help you choose and schedule them so they arrive before they are needed. Selections that are late are the most common reason a remodel stalls.
Do you handle the plumbing and electrical work?
Yes. Plumbing, electrical, drywall, tile, flooring and painting are part of how we work, so one team manages the full project.
What areas do you serve?
Brentwood, Oakley, Antioch, Concord, Pleasant Hill, Walnut Creek, Alamo, Danville, San Ramon, Pleasanton, Livermore, Tracy and Discovery Bay.
Ready to start your remodel?
Free estimates for homeowners in Brentwood and the East Bay.