
Guide
Kitchen lighting ideas that work in layers
Good kitchen light is planned in three layers and wired before the walls close. Here is how to lay it out.
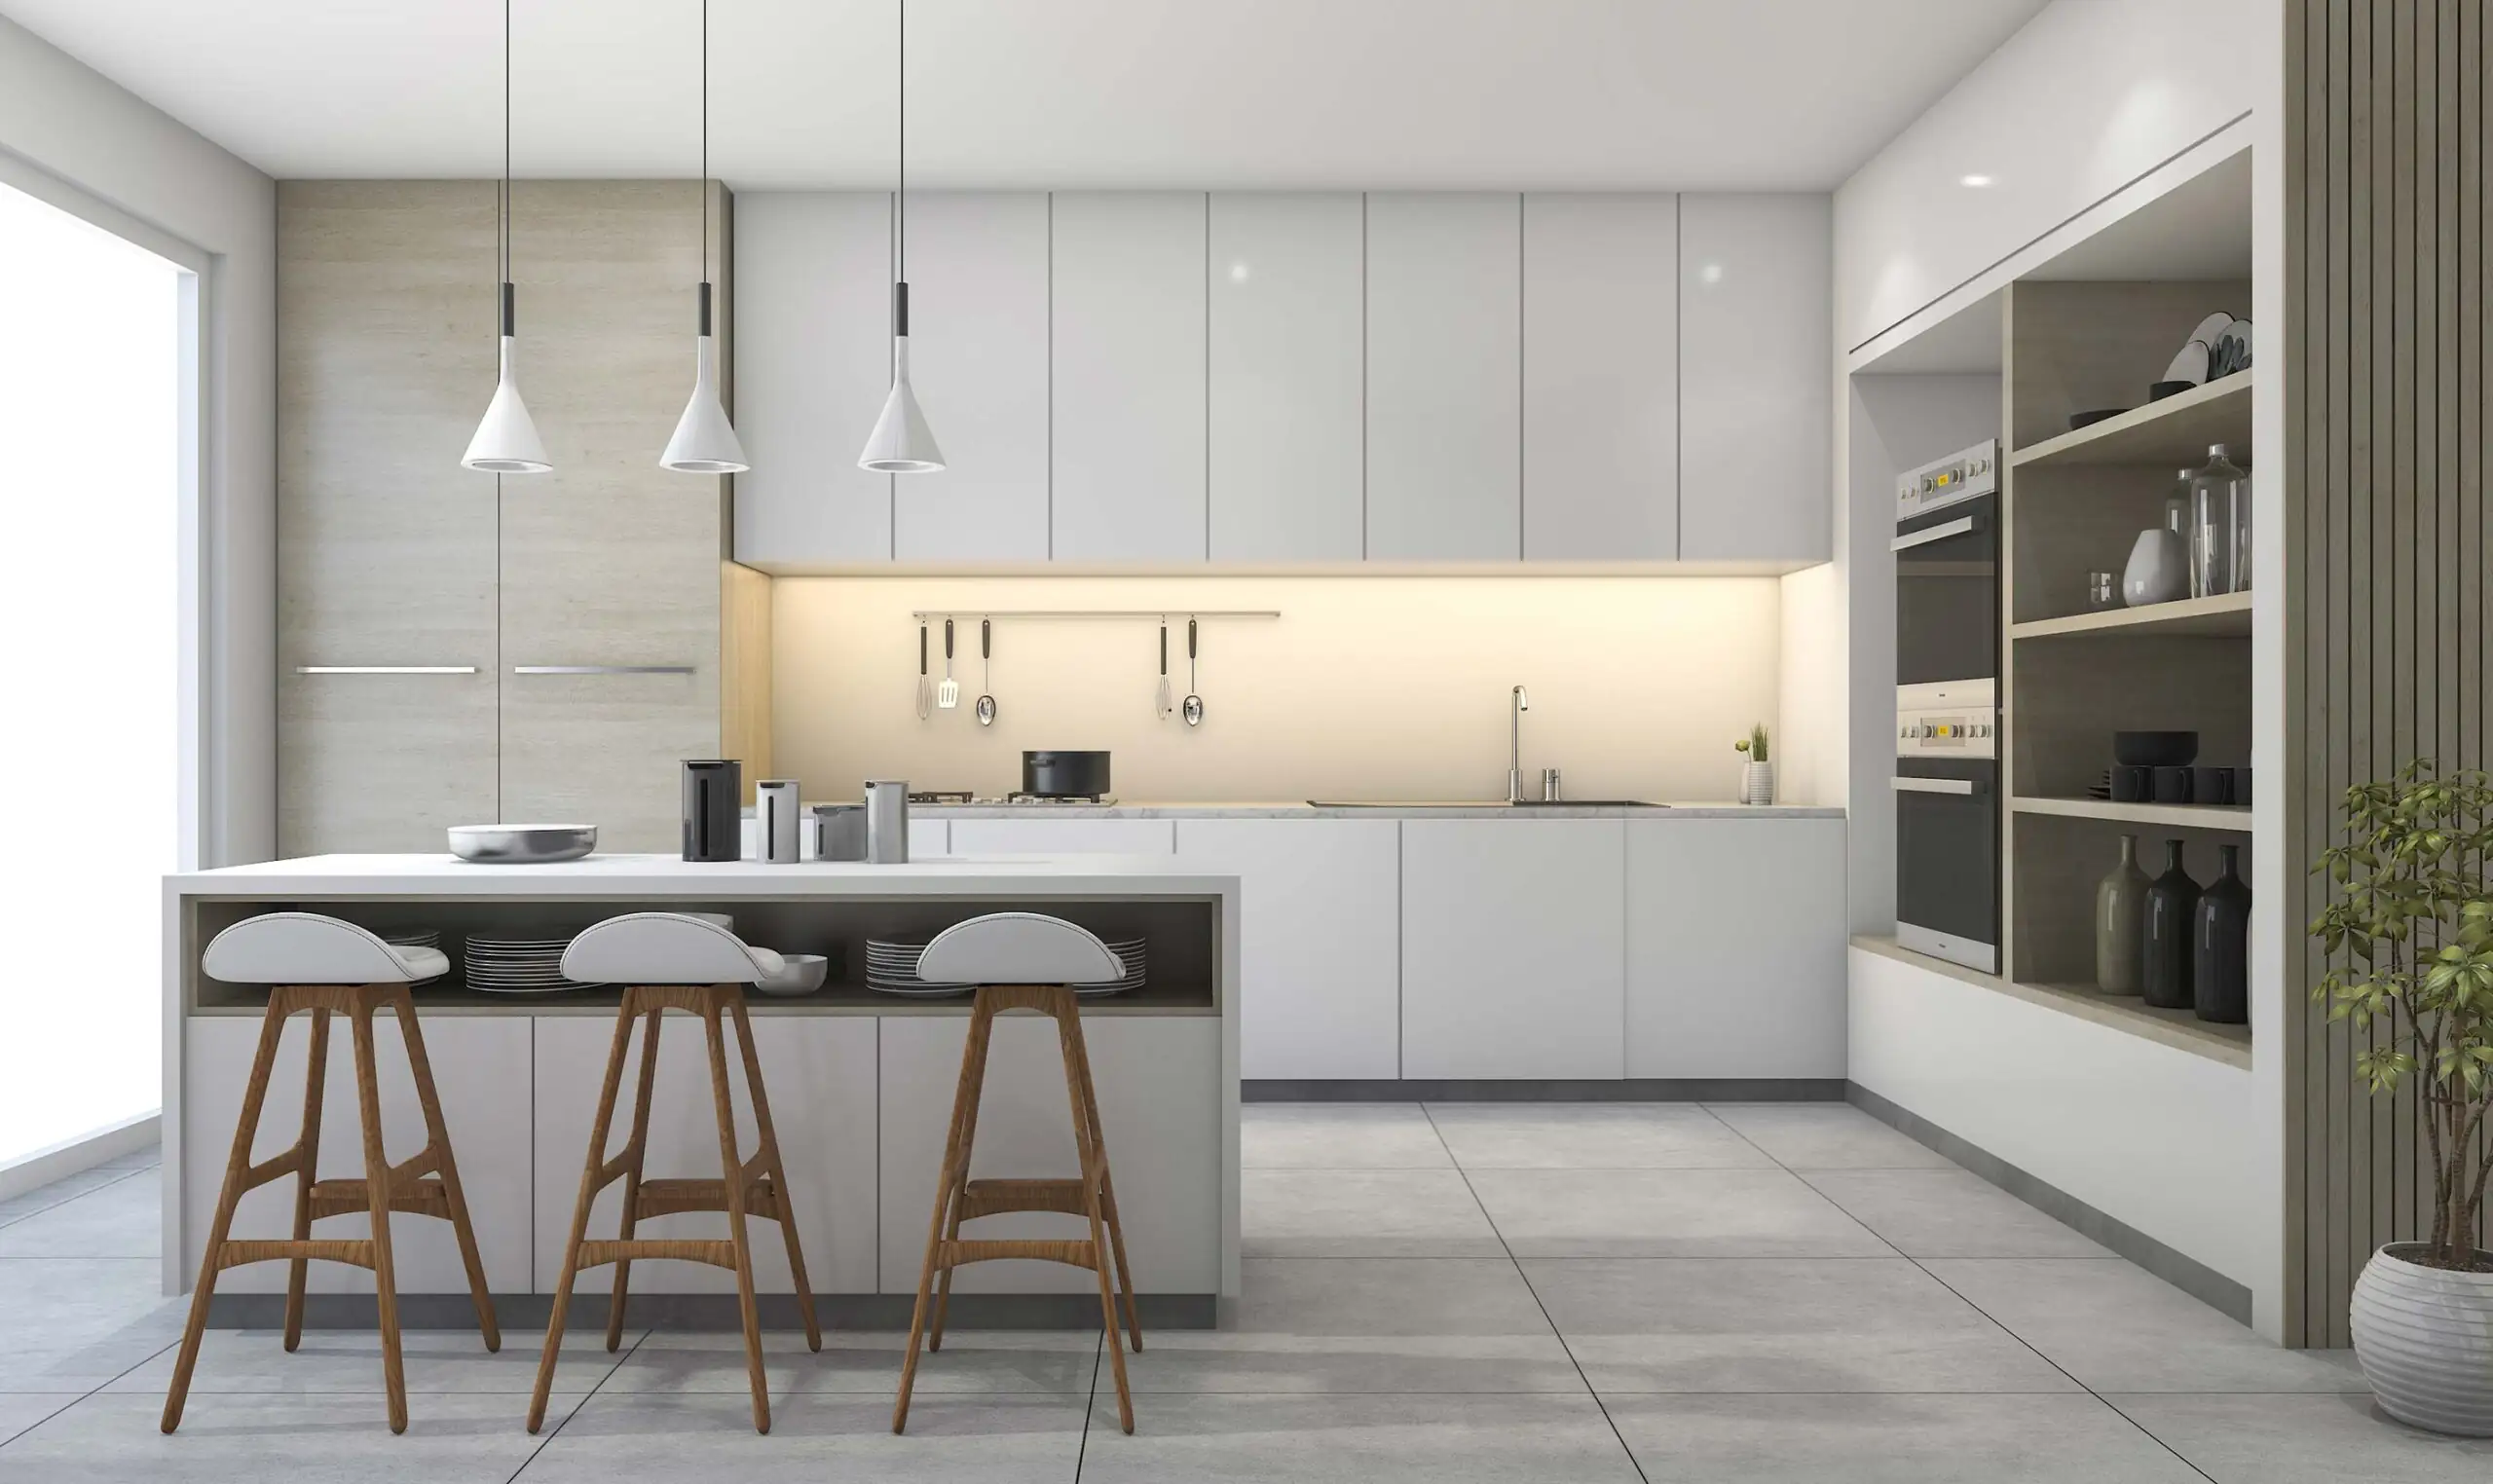
The kitchen lighting ideas that work best use three layers: ambient light for the whole room, task light over the counters and range, and accent light for display and mood. Plan all three together, put each on its own switch or dimmer, and have the wiring done before drywall goes up. A kitchen with a single ceiling fixture and nothing else will feel dim at the counter and flat everywhere else, no matter how bright the bulb.
Layer one: ambient light
Ambient light fills the room and lets you walk through without bumping into things. Common sources are recessed ceiling lights, a flush or semi-flush fixture, or a ceiling-mounted fixture in a small kitchen. Aim for even coverage. Recessed lights spaced evenly with a reasonable distance from walls avoid hot spots and dark corners. Do not rely on ambient light alone for work areas.
Layer two: task light
Task light goes where you cut, chop and read recipes. The single most useful upgrade in many kitchens is light under the upper cabinets, because it lights the counter from the front instead of from behind your head. Over an island or peninsula, pendants or recessed fixtures aimed at the work surface do the same job. Over the sink, a light that reaches the basin helps. The range hood usually has its own light, but check that it actually lights the pans.
Place task lights to avoid shadows. If a fixture sits directly behind you at the counter, your body blocks it. Light needs to land on the surface from the front or above.
Layer three: accent light
Accent light adds depth. It can go inside glass-front cabinets, above upper cabinets, in toe-kicks, or on a feature wall. It is optional and lower in output. Its job is mood, so put it on a separate dimmer so you can turn it on at night without lighting the whole room.
Placement and spacing
- Locate recessed lights over work zones, not just the center of the room
- Keep pendants centered over the island and at a height that does not block sightlines or get hit by people walking by
- Run under-cabinet lights toward the front of the cabinet so the light reaches the counter, with the fixture hidden behind a small lip or rail
- Keep light sources off glossy backsplash tile when possible, because they reflect as glare
- Check each light against the cabinet layout so a recessed fixture does not land on the edge of an upper cabinet
Color and brightness
Lamps are described by brightness and by color temperature. Warm light looks yellow and cozy. Cool light looks blue-white and crisp. Mixing them in one room looks sloppy, so choose one color temperature for the whole kitchen and use it across fixtures and under-cabinet strips. Buy a sample and look at it against your cabinets and counters at night. Brighter is not always better. A dimmable system lets you push the light up for cooking and down for dinner.
Controls: switches and dimmers
Put each layer on its own control. Ambient, task, accent and pendant lights are common groupings. Dimmers give the most flexibility, and they need to match the lamp type, because some LED fixtures hum or flicker with the wrong dimmer. Place switches where you naturally reach them when you walk in, and add a second switch if there are two entrances.
Electrical planning comes first
This is the part that has to happen early. New fixtures need new boxes, wire runs and sometimes new circuits. Wires have to be pulled through ceilings and walls before the drywall is closed, and under-cabinet lights need power to the right spot behind the cabinets. Kitchen electrical work is subject to code requirements for circuits and receptacles, so the layout has to be reviewed with the electrician, and permit rules apply to new or altered wiring in many towns. See our electrical services for the work we handle.
Decide on fixtures, switch locations and dimmers before rough electrical, and confirm that the fixtures you picked fit the ceiling and cabinet plan. Changes after drywall mean patching. For where lighting fits the schedule, see how long a kitchen remodel takes. To pick finishes that suit the light, read about kitchen backsplash materials.
Common mistakes
- One central fixture and nothing over the counters
- Recessed lights in a straight line down the middle of the room
- Mixing warm and cool color temperatures
- No dimmers, so the kitchen is either too bright or too dim
- Deciding on pendants after the ceiling is finished
Planning your kitchen lighting with us
N. Abeyta Remodels is a licensed and insured remodeler based in Brentwood. One team manages the electrical, drywall, cabinets and finish work, so the lighting plan is built into the schedule. See our kitchen remodeling page, or contact us for a free estimate.
Kitchen lighting: questions
How many kinds of light does a kitchen need?
Three layers: ambient light for the whole room, task light over work surfaces, and accent light for display or mood. Using all three avoids both a dim kitchen and a harsh one.
Where should recessed lights go?
Spread them to light the work zones, not in a single line down the center. Place them so that you are not standing in your own shadow at the counter, and keep them clear of the front edge of upper cabinets.
Do I need under-cabinet lighting?
For most kitchens, yes. Overhead light is behind you when you work at the counter, so you cast a shadow on the task. Under-cabinet light puts the light in front of you.
Should kitchen lights be on dimmers?
Usually. Dimmers let one fixture serve for cooking, dinner and cleanup. Match the dimmer to the lamp type, because some LED lamps flicker on the wrong dimmer.
When should lighting be planned in a remodel?
Before demolition ends and well before drywall. Wiring and boxes go in during rough electrical, and moving them later means opening finished walls and ceilings.
Want a lighting plan for your kitchen?
Call or send the form. We will walk through layers, placement and wiring.