
Guide
Small bathroom remodel ideas that work
A small bathroom works when the layout is clear, the surfaces are simple and the moisture has somewhere to go. These are the ideas we use most and the reasons behind them.
Start with the layout you have
The best small bathroom remodel ideas begin with a tape measure, not a mood board. In a small room, every move of a fixture costs more than a change of finish. Moving a toilet or a tub means opening the floor and the wall and reworking the drain. Before you commit to that, check whether the current layout can work with a few changes.
- Swap a swinging door for a pocket door or an outswing door to free floor space
- Replace a tub with a walk-in shower where the room is used mostly for showers
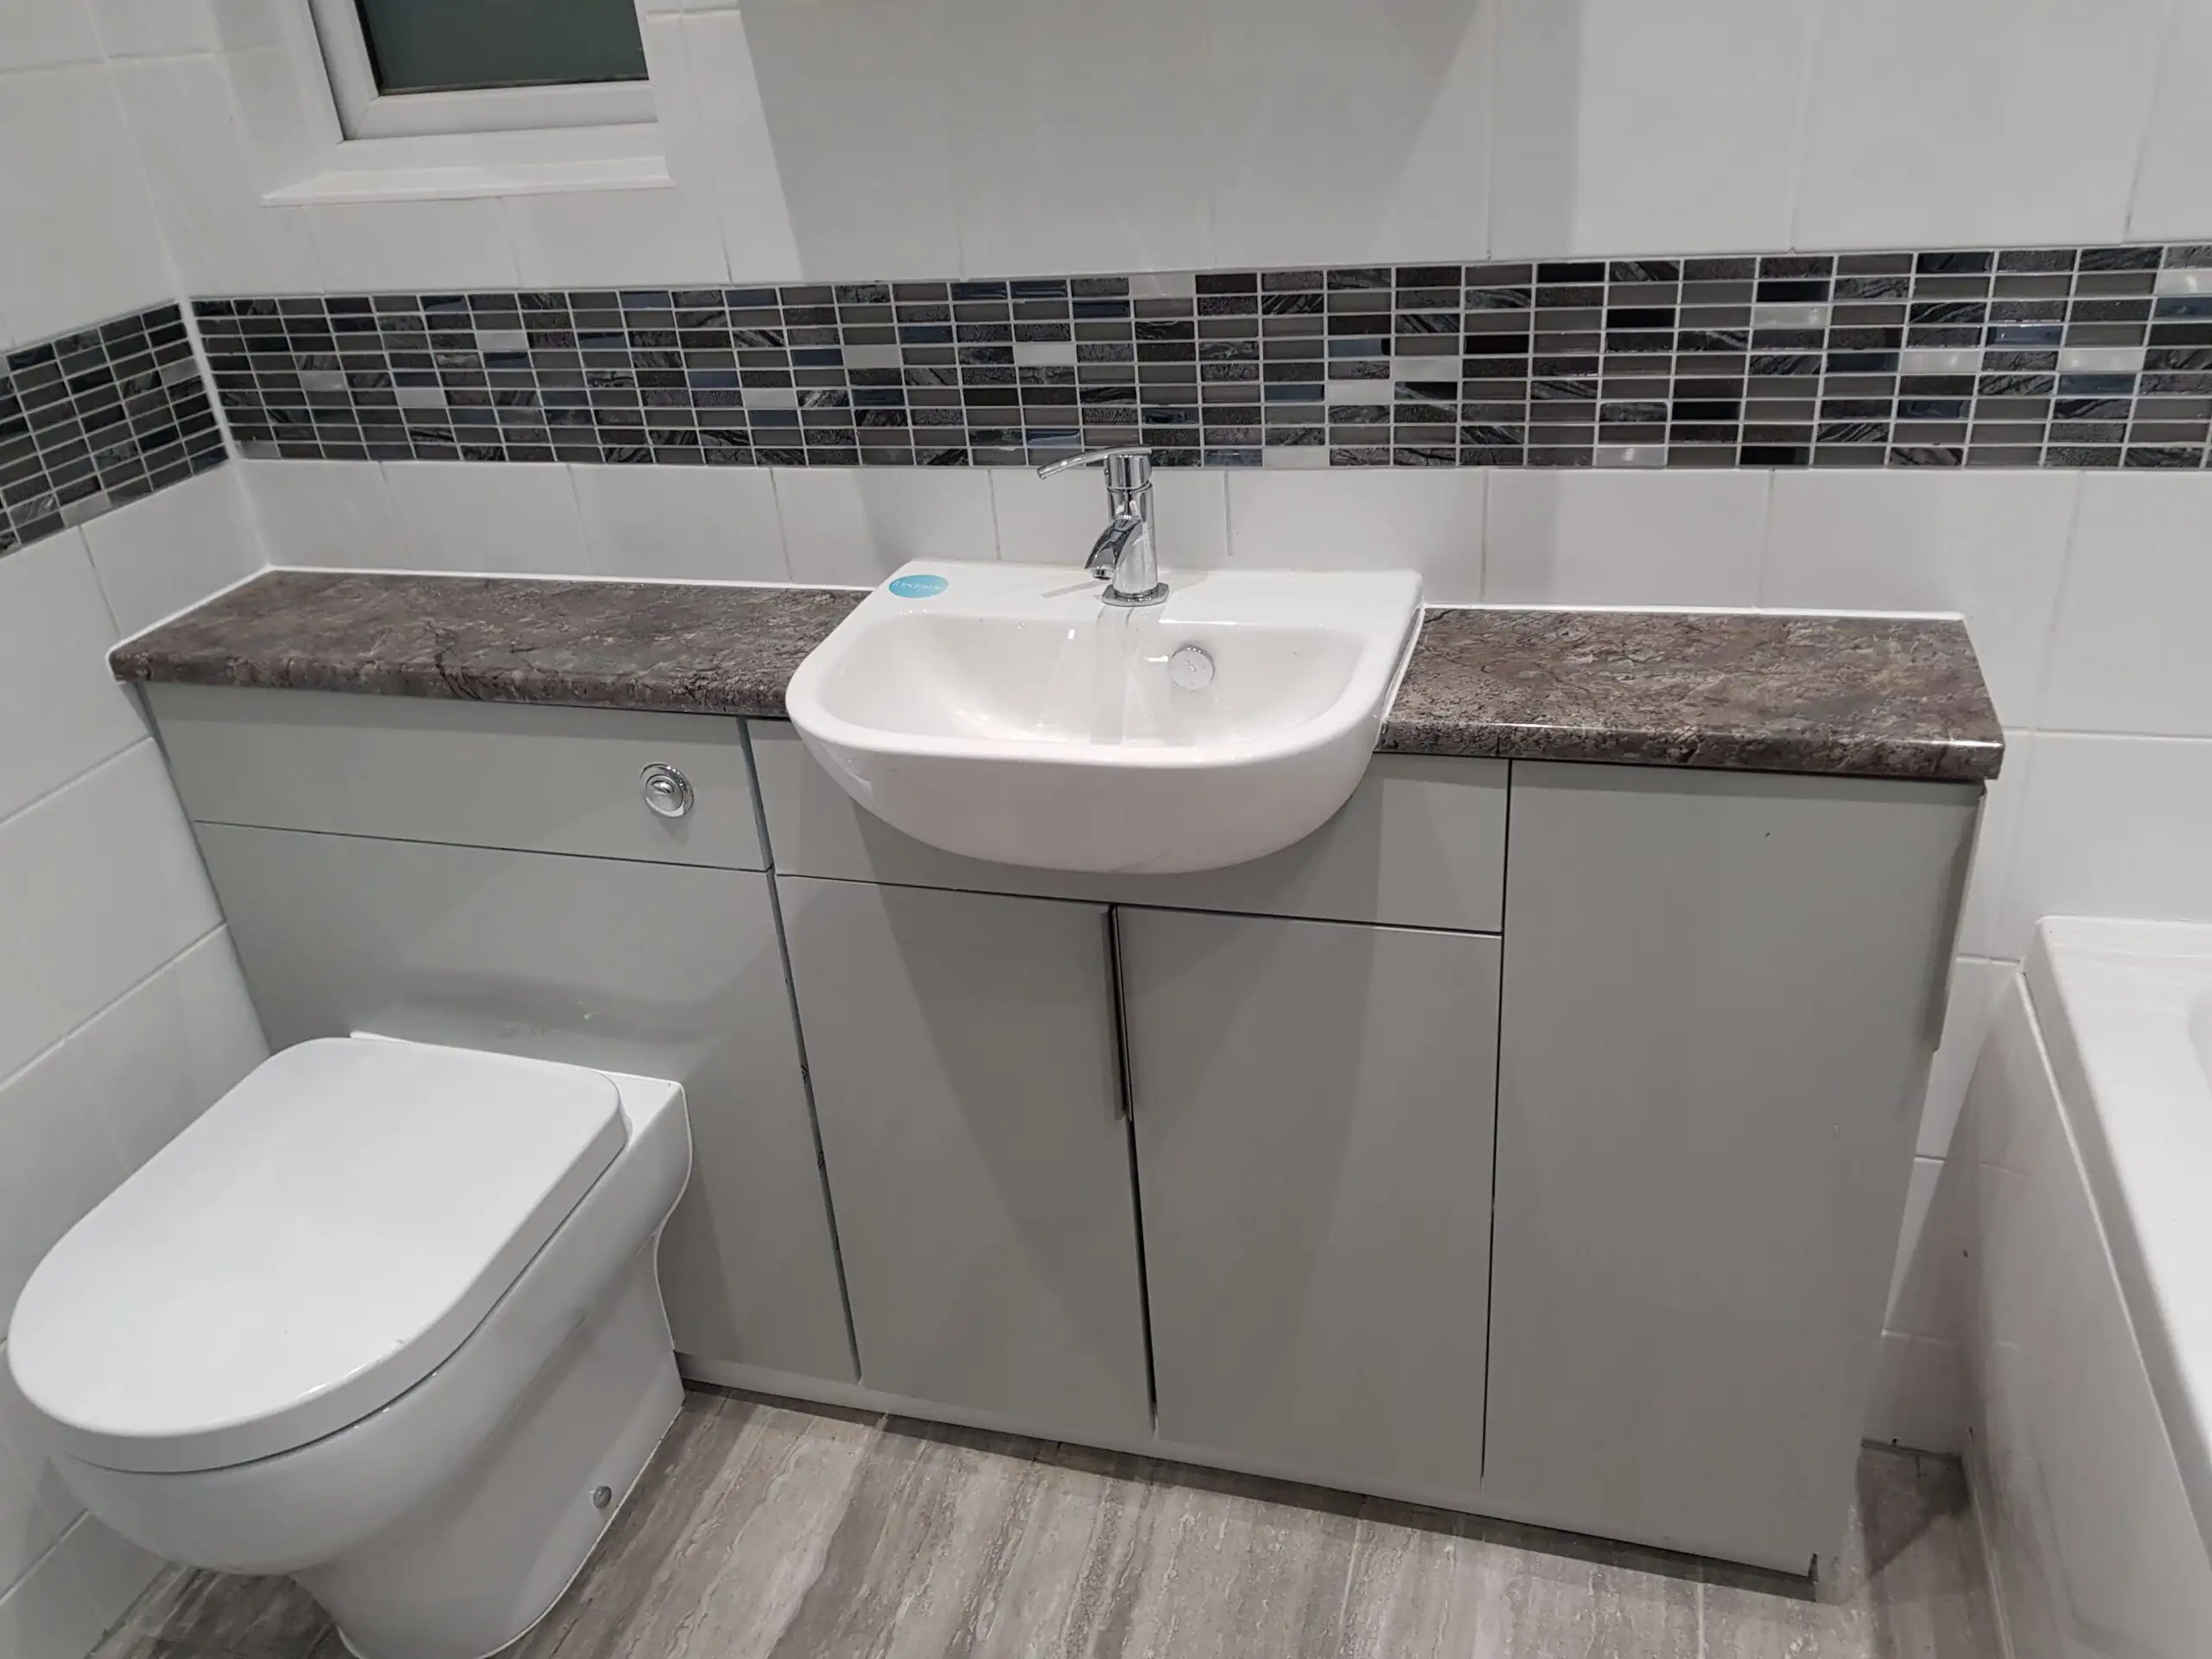
- Choose a narrower vanity with drawers instead of a pedestal sink
- Use a wall-hung or compact toilet where the room is tight
Each of these gains inches. Inches are what a small room is short of. If you are considering the shower change, read our guide to tub to walk-in shower conversion.
Use tile scale to your advantage
Tile size changes how a small room reads. Larger tiles mean fewer grout lines, and a smooth surface feels bigger. Running the same tile on the floor and up the shower wall removes a visual break. Small mosaic tile has its place on a shower floor, where the many joints help with grip and let the tile follow the slope.
Keep the palette quiet. Two or three finishes are plenty in a small room. Our bathroom tile guide covers which tile suits which surface, and the tile contractor page covers the installation.
Let glass and light do the work
A clear glass shower panel keeps the line of sight open. A curtain or a frosted door cuts the room in half. If a full door will not swing, a fixed panel with an open end can be enough to contain spray, depending on the shower size and the shower head position.
Lighting matters as much. Place light at the vanity from both sides of the mirror or from above, so faces are lit evenly. Add a separate light over the shower, rated for wet locations. Dark corners make small rooms feel smaller.
Build storage into the walls
Floor space is the scarce thing, so use wall depth. A recessed niche in the shower holds bottles without a shelf sticking out. A recessed medicine cabinet sits flush with the wall. A vanity with drawers uses the depth better than one with doors and a single shelf. Planning these before the walls are closed is easy. Adding them afterward is not.
Plan the ventilation early
Small rooms trap steam. Without a working fan that vents outdoors, moisture settles into paint, drywall and grout lines, and the room starts to show it. Pick the fan during design, because the duct has to run somewhere. Our exhaust fan guide goes through sizing and placement. Code rules for bathroom fans can apply to a remodel, so ask your contractor which ones affect your job.
Choose finishes that handle water
In a small bathroom everything is within splashing distance. Use materials that tolerate water on the floor, the shower and the walls near the tub or vanity. The floor choice matters most, since it takes the heaviest wear. See best bathroom flooring materials. Behind every wet surface, the waterproofing is what protects the framing, and that is the part to never skimp on.
When the plan needs more than finishes
Some ideas need real construction: moving the plumbing, relocating a door or taking space from a closet next door. A single team can handle the plumbing, framing, drywall and tile together, which keeps the sequence clean. See our bathroom remodeling page for how we run a project, or the bathroom remodel budget guide for what drives cost.
Mistakes that make a small bathroom feel smaller
- An oversized vanity that leaves no room to stand or open the door
- A door that swings into the one clear spot on the floor
- Busy tile in several patterns, which breaks the room into pieces
- A single overhead light that throws shadows on the face
- Skipping the fan, then wondering why the paint peels
Most of these come from choosing items one at a time from a catalog. Lay the plan out at full size first. Tape the vanity, the toilet and the shower outlines on the floor and walk through them. A few minutes with painter's tape shows more than a drawing does.
Small bathroom remodel: FAQ
What is the best layout for a small bathroom?
The one that keeps the three fixtures in a clear line with room to open the door and stand at each. Moving a toilet or tub is the costly step, so first ask what the existing layout can do.
Do large tiles make a small bathroom look bigger?
Often yes, because there are fewer grout lines to break up the surface. Very large tile can be hard to set on a floor that is not flat, so ask your installer what the substrate allows.
Should I use a glass shower door or a curtain?
A clear glass panel keeps sight lines open and lets light reach the whole room. A curtain costs less and moves out of the way, but it closes the space visually.
How do I add storage without crowding the room?
Use the wall. Recessed niches between studs, a mirrored cabinet set into the wall and a vanity with drawers all add storage without taking floor space.
Is a fan really needed in a small bathroom?
Yes. Small rooms hold moisture. A fan that vents outdoors protects paint, drywall and grout. See our exhaust fan guide for how to pick and place one.
Planning a small bathroom remodel?
Call or send the form. We will look at the space with you.