
Table of Contents
- Small Bathroom Layout Tips That Actually Work
- Space Saving Bathroom Vanity Ideas for Tight Rooms
- Bathroom Remodel Ideas for Small Spaces: Light, Color, and Mirrors
- Vertical Storage and Doors That Free Up Floor Space
- Accessibility, Permits, and Sustainable Materials
- Small Bathroom Remodel Cost: What to Expect
- Bathroom Renovation Timeline: Phase by Phase
- Bathroom Remodel Ideas for Small Spaces: Common Mistakes to Avoid
Last Updated: August 21, 2026
Small bathrooms are one of the most common renovation challenges homeowners face, and also one of the most rewarding to solve. A thoughtfully executed remodel can make a 50-square-foot bathroom feel twice as functional and far more comfortable. This guide covers bathroom remodel ideas for small spaces that actually work, from layout decisions and vanity choices to lighting, permits, and sustainable materials.
Small Bathroom Layout Tips That Actually Work
The layout decision you make before demolition begins will determine every other choice in the project. Small bathroom layout is about trade-offs, and the most important one is floor space versus fixture comfort.
Converting a Tub to a Walk-In Shower
Removing a bathtub and installing a walk-in shower is the single most impactful layout change you can make. A standard tub occupies 13 to 15 square feet of floor space (nkba.org). A well-designed walk-in shower can occupy as little as 9 square feet while feeling far more open. A frameless glass partition is critical, it lets sight lines travel the full length of the bathroom, which reads as more square footage even when dimensions haven’t changed.
Before committing to this conversion, check whether your local building department requires a permit for plumbing reconfiguration, confirm the subfloor can support a tile shower pan or prefabricated base, and budget for proper waterproofing. Products like Schluter Systems KERDI-BOARD-SN integrate waterproofing and recessed storage in one step.
Skipping proper waterproofing behind shower tile is the most expensive mistake in bathroom remodeling. Water intrusion into the subfloor or wall framing can cost far more to remediate than the original shower installation.
Wall-Hung Fixtures and Floating Vanities
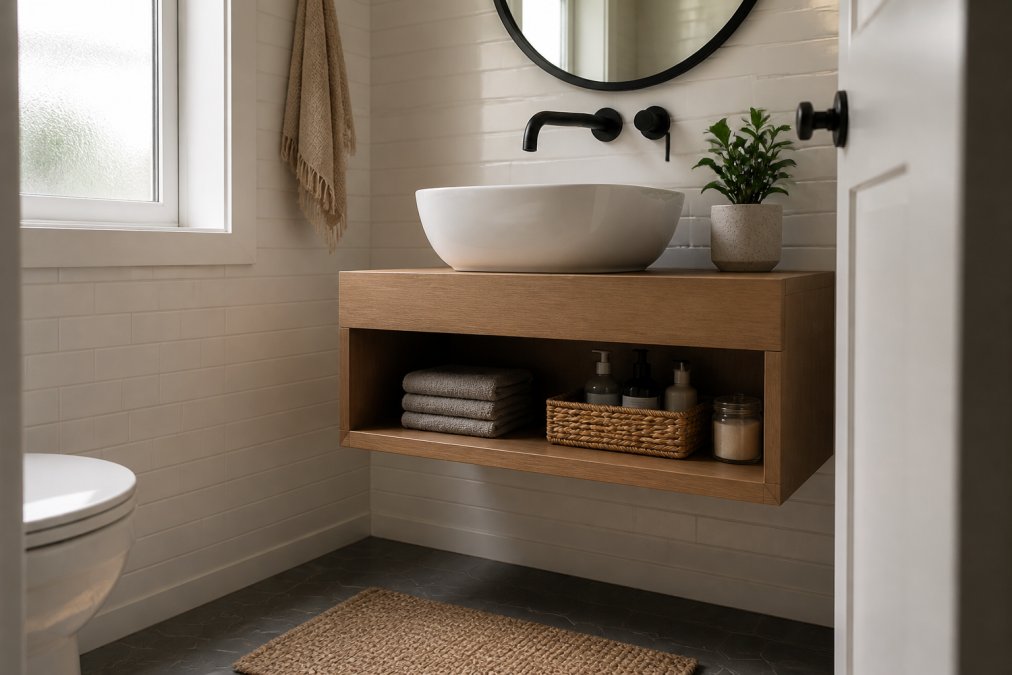
Wall-mounted and floating fixtures reclaim floor space without changing the room’s footprint. A wall-hung toilet like the Kohler Veil frees up 6 to 8 inches of floor depth compared to a floor-mounted toilet. Floating vanities work on the same principle, mounting the vanity 6 to 8 inches off the floor exposes the flooring beneath it, visually expanding the room. Pair a floating vanity with open shelving below for accessible storage without closing off the space.
Space Saving Bathroom Vanity Ideas for Tight Rooms
The vanity is where most small bathroom remodels get the balance wrong. Homeowners either choose a unit that’s too large and dominates the room, or go too small and sacrifice needed storage.
Corner Sinks and Compact Vanity Units
Corner placement is one of the most underused strategies in small bathroom remodeling. A corner pedestal sink fits into the 90-degree junction between two walls that would otherwise hold nothing. For bathrooms where counter space is necessary, compact vanity units under 24 inches wide are the right choice. Collections like those from Chans Furniture offer designs specifically built for tight rooms, combining a ceramic sink, drawer storage, and finished cabinet in a footprint where standard 30-inch or 36-inch vanities cannot fit.
When choosing a compact vanity, prioritize units under 24 inches wide, select drawers over doors for accessibility, consider wall-mount for visual breathing room, and verify plumbing can accommodate non-standard rough-in locations.
Recessed Medicine Cabinets and Storage Niches
Surface-mount storage adds bulk to a small bathroom. Recessed storage pushes storage into the wall cavity, adding depth without protrusion. A recessed medicine cabinet like those in the Kohler line sits flush with the wall surface and provides mirrored storage without visual intrusion. Inside the shower, a Schluter KERDI-BOARD-SN niche recessed into the shower wall provides organized toiletry storage without a caddy hanging from the showerhead.
Plan your recessed storage locations during the framing or demolition phase. Adding a medicine cabinet or shower niche after tile is set requires cutting through finished work and costs significantly more in both labor and materials.
Bathroom Remodel Ideas for Small Spaces: Light, Color, and Mirrors
Lighting and color choices do more perceptual work in a small bathroom than any single fixture upgrade. This is where bathroom remodel ideas shift from structural to visual, and the returns are significant relative to cost.
Lighting Techniques That Open Up a Small Bathroom
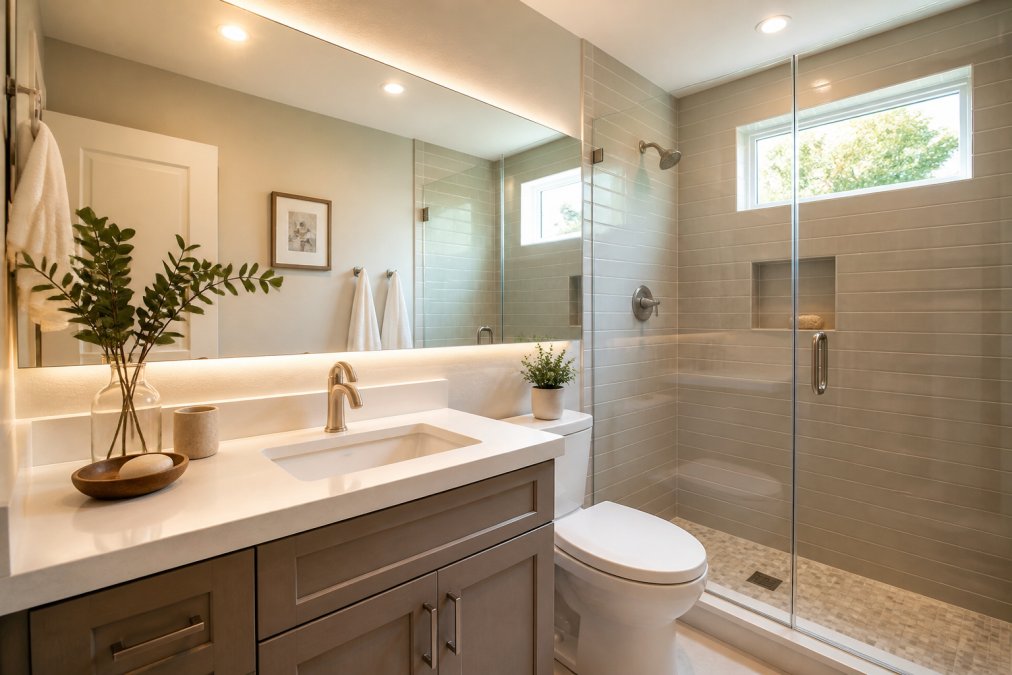
Most small bathrooms are underlit, which makes them feel smaller and more closed-in. The fix is layered lighting: ambient light for general illumination, task lighting at the vanity for grooming, and accent lighting to add depth. Recessed lighting is the most space-efficient ambient option, sitting flush with the ceiling without reducing perceived height. At the vanity, side-mounted sconces at eye level eliminate shadows that overhead lighting casts on the face. A combination exhaust fan and light fixture solves both ventilation and lighting in one ceiling penetration. According to the U.S. Department of Energy’s guidance on bathroom ventilation, proper exhaust ventilation is essential for moisture control, which protects both structural integrity and the longevity of finishes.
Color Palettes, Tile Designs, and Reflective Surfaces
Neutral tones are the default recommendation for small bathrooms because light colors reflect more light back into the room, making the space feel larger. A consistent color palette where walls, floor, and tile share a similar tonal range removes visual boundaries. Large-format tile does the same thing, a 12×24-inch tile on the floor has fewer grout lines than a 4×4-inch mosaic, which means fewer visual interruptions. A mirror that spans the full width of the vanity wall, rather than a small framed piece, effectively doubles the perceived width of that wall.
Vertical Storage and Doors That Free Up Floor Space
Floor space is the scarcest resource in a small bathroom. The logical response is to move storage upward. Open shelving installed at 72 inches or higher keeps frequently used items accessible while drawing the eye upward, making the ceiling feel taller. Tall, narrow linen cabinets that run from floor to ceiling use the full vertical dimension without consuming significant floor area.
Door configuration is the other half of this equation. A standard hinged door swings through roughly 9 square feet of arc when it opens. Two alternatives eliminate this problem: sliding barn doors slide along the wall rather than swinging into the room (the Renin Easy Latch Privacy Lock is designed specifically for bathroom use), and pocket doors slide into the wall cavity and disappear completely when open. A common mistake is choosing a barn door without measuring the available wall run beside the door opening, the door panel needs a clear wall section equal to its own width.
Accessibility, Permits, and Sustainable Materials
Universal Design and ADA-Compliant Features
Universal design works well across all stages of life and adds long-term value to the home. According to the U.S. Access Board’s guidelines on accessible design, key features include grab bars at the toilet and shower, a curbless shower entry, and adequate turning radius for mobility aids. Installing blocking in the walls during a remodel costs very little. A curbless or zero-threshold shower entry serves double duty: it’s an accessibility feature and a visual one, because the floor tile runs uninterrupted from the bathroom floor into the shower, which expands the perceived square footage.
Permitting Requirements and Structural Constraints
Most bathroom remodels that involve moving plumbing, adding electrical circuits, or altering structural framing require permits. Pulling permits is not optional, skipping them creates real problems that can complicate a home sale, void homeowner’s insurance claims, and require expensive demolition if discovered during a later inspection. The structural constraint that catches most homeowners off guard is load-bearing walls. In a small bathroom, the wall between the bathroom and an adjacent room may be load-bearing. Moving a door opening or removing a section of that wall requires engineering review and proper header installation.
Eco-Friendly Materials and Smart Home Integration
Sustainable materials are increasingly practical. Porcelain tile made from recycled content, low-VOC paint and adhesives, and WaterSense-certified fixtures like the Kohler Veil’s dual-flush system reduce both environmental impact and long-term operating costs. Smart home integration in small bathrooms centers on lighting and ventilation. Smart exhaust fans with humidity sensors activate automatically when moisture levels rise, protecting finishes and preventing mold without manual operation.
Small Bathroom Remodel Cost: What to Expect
Small bathroom remodel cost varies based on the scope of work, materials selected, and whether plumbing or electrical systems are being relocated. A cosmetic refresh sits at the lower end. A full gut renovation that moves plumbing, installs new tile throughout, and adds a walk-in shower sits at the upper end.
The factors that drive cost upward most reliably are:
| Cost Driver | Impact | Notes |
|---|---|---|
| Plumbing relocation | High | Moving drain lines requires opening the subfloor |
| Electrical upgrades | Medium-High | GFCI requirements, new circuits for fans or heated floors |
| Structural changes | High | Load-bearing walls, door relocations |
| Tile selection | Medium | Labor cost is consistent; material cost varies widely |
| Custom cabinetry | Medium-High | Stock vanities cost less; custom units cost more |
| Permit fees | Low-Medium | Varies by municipality; typically 1-3% of project cost |
The most reliable way to control small bathroom remodel cost is to finalize the design before demolition begins. Change orders during construction are the primary driver of budget overruns.
The single biggest cost-control lever in a small bathroom remodel is keeping the plumbing where it is. Cosmetic and fixture changes that work with the existing drain and supply locations cost a fraction of projects that relocate the toilet, shower, or sink.
Bathroom Renovation Timeline: Phase by Phase
A bathroom renovation timeline for a small bathroom typically runs four to six weeks for a full gut remodel, or one to two weeks for a cosmetic update.
| Phase | Duration | Key Activities |
|---|---|---|
| Design and planning | 2-4 weeks | Layout decisions, fixture selection, permit applications |
| Permit approval | 1-3 weeks | Varies significantly by municipality |
| Demolition | 1-2 days | Remove existing fixtures, tile, and drywall |
| Rough plumbing and electrical | 2-4 days | Move or extend supply/drain lines, add circuits |
| Inspection | 1-3 days | Required before closing walls |
| Waterproofing and backer board | 1-2 days | Shower walls, floor prep |
| Tile installation | 3-5 days | Including cure time between floor and wall tile |
| Fixture installation | 1-2 days | Vanity, toilet, shower fixtures, accessories |
| Paint and finishing | 1-2 days | Final touches, hardware, mirrors |
The most common cause of timeline delays is permit approval. Submitting complete, accurate permit applications with proper drawings reduces review time.
Bathroom Remodel Ideas for Small Spaces: Common Mistakes to Avoid
Most small bathroom renovations stumble on the same handful of decisions.
Choosing the wrong vanity size. The instinct to maximize storage leads many homeowners to install a vanity that’s too wide for the space. A vanity that leaves less than 15 inches of clearance to the toilet or 21 inches of clearance to the shower entry creates a bathroom that feels cramped.
Ignoring ventilation. A beautiful tile job will blister and mold if the bathroom isn’t properly ventilated. Exhaust fan capacity is measured in cubic feet per minute (CFM); the general rule is 1 CFM per square foot of bathroom area, with a minimum of 50 CFM.
Skipping the permit. Unpermitted work creates downstream problems that far outweigh the short-term convenience of skipping the process.
Underestimating tile labor. Tile is priced by the square foot for materials, but labor cost depends on layout complexity. Diagonal patterns, small mosaic tiles, and complex cuts around fixtures all increase labor time significantly.
Choosing trendy over timeless. Small bathrooms are expensive to renovate. Neutral tones and classic tile formats age better than trendy choices.
Not planning for storage from the start. Storage niches, recessed medicine cabinets, and vertical shelving are all easier and less expensive to incorporate during demolition than to add after the fact.
Before finalizing any small bathroom layout, tape the footprint of each fixture on the floor using painter’s tape. Walking through the space with the fixture outlines in place reveals clearance problems that drawings alone often miss.
Tight bathrooms require precise planning, and the difference between a renovation that feels cramped and one that feels genuinely spacious usually comes down to decisions made before a single tile is laid. N. Abeyta Remodels manages the full scope of that process, from initial layout consultation through final fixture installation, with no shortcuts and clear communication at every phase. If you’re ready to move from inspiration to execution, contact N. Abeyta Remodels for a free estimate and let a licensed, insured team handle the complexity for you.
===
Frequently Asked Questions
What are the best space-saving layouts for a small bathroom remodel?
The most effective layouts for small bathrooms place the shower in a corner, use a wall-hung toilet to free up floor space, and position a floating vanity along the longest wall. Converting a tub to a walk-in shower with a glass partition is one of the single biggest gains you can make in a bathroom under 50 square feet. Recessed shelving and a sliding barn door instead of a hinged door recover several additional square feet without any structural changes.
What is a reasonable budget for a small bathroom remodel?
Small bathroom remodel cost varies widely based on scope, materials, and whether plumbing or electrical work is involved. A cosmetic refresh, new fixtures, flooring, and paint, costs far less than a full gut renovation that moves plumbing or adds a walk-in shower. Because every project is different, the most reliable way to set a realistic budget is to request a detailed, itemized estimate from a licensed contractor before committing to any scope of work.
How can I make a small bathroom look bigger during a remodel?
Several bathroom remodel ideas for small spaces create the illusion of more room without adding square footage. Large-format tiles with minimal grout lines reduce visual clutter on the floor. A frameless glass shower enclosure keeps sightlines open. Neutral tones on walls and flooring reflect light rather than absorb it. A recessed medicine cabinet and a wide mirror above the vanity double the apparent depth of the room. Consistent flooring material run into the shower reinforces the sense of space.
What should I avoid when renovating a small bathroom?
The most common mistakes include choosing a vanity that is too large for the room, skipping a recessed medicine cabinet in favor of a bulky surface-mount unit, ignoring ventilation and moisture control, and starting demolition before permits are pulled. Swinging doors that open into the bathroom waste usable floor area. Dark paint or busy tile patterns on all four walls shrink the perceived size. Attempting to move plumbing without a licensed plumber frequently creates costly code violations.
How long does a small bathroom renovation typically take?
A straightforward bathroom renovation timeline for a small space runs roughly two to four weeks once materials are on-site and permits are approved. Permit approval alone can add one to three weeks depending on the municipality. Gut renovations that involve moving plumbing, replacing the shower enclosure, or installing a wall-hung toilet with an in-wall tank system take longer than cosmetic updates. A detailed project schedule from your contractor before work begins is the best way to set accurate expectations.
This article was written using GrandRanker