
Table of Contents
- Define Your Project Scope and Goals Before Work Begins
- Identify Hidden Costs of Kitchen Renovations Early
- Build a Kitchen Remodel Contingency Fund Into Your Budget
- Vet Contractors and Establish Fixed-Price Contracts
- How to Manage Contractor Change Orders
- What Permits Are Needed for Kitchen Remodeling in 2026
- Avoid Common Kitchen Remodel Mistakes That Cause Overruns
Last Updated: August 26, 2026
Kitchen renovations rank among the most expensive home improvement projects homeowners undertake. Understanding how to avoid kitchen renovation budget overruns is the difference between a successful project and one that drains your finances and patience. At N. Abeyta Remodels, we’ve managed kitchen remodels, and the pattern is clear: projects that define scope early, anticipate hidden costs, and maintain strict change order discipline stay on budget.
Define Your Project Scope and Goals Before Work Begins
The single biggest driver of cost overruns is scope creep, the slow expansion of work beyond what was originally planned. Preventing this requires defining your project scope with absolute clarity before any work begins. Your scope statement should answer: What exactly is being replaced? What is staying? What are the final dimensions, materials, and finishes? Are appliances included? Will the footprint change?
Write this down specifically. "New kitchen" is not a scope. "Remove existing cabinets and counters, relocate sink 2 feet east, install new plumbing for relocated sink, replace all electrical outlets, paint walls, install new flooring in 200 sq ft area, keep existing appliances" is a scope.
Your goals matter equally. Are you renovating to improve functionality, increase home value, accommodate a growing family, or modernize outdated systems? Your goals determine which trade-offs make sense when decisions arise. Document both scope and goals in writing before selecting a contractor and share this document with every contractor you interview.
Identify Hidden Costs of Kitchen Renovations Early
Kitchen renovations almost always reveal surprises once walls come down: structural issues, outdated electrical systems, plumbing problems, mold, or code violations. These hidden costs are the leading cause of budget overruns, but they can be anticipated.
Common hidden costs include structural repairs for load-bearing wall modifications, electrical panel upgrades required by code, plumbing relocations involving more work than expected, water damage or mold remediation, asbestos abatement in older homes, and foundation or framing repairs.
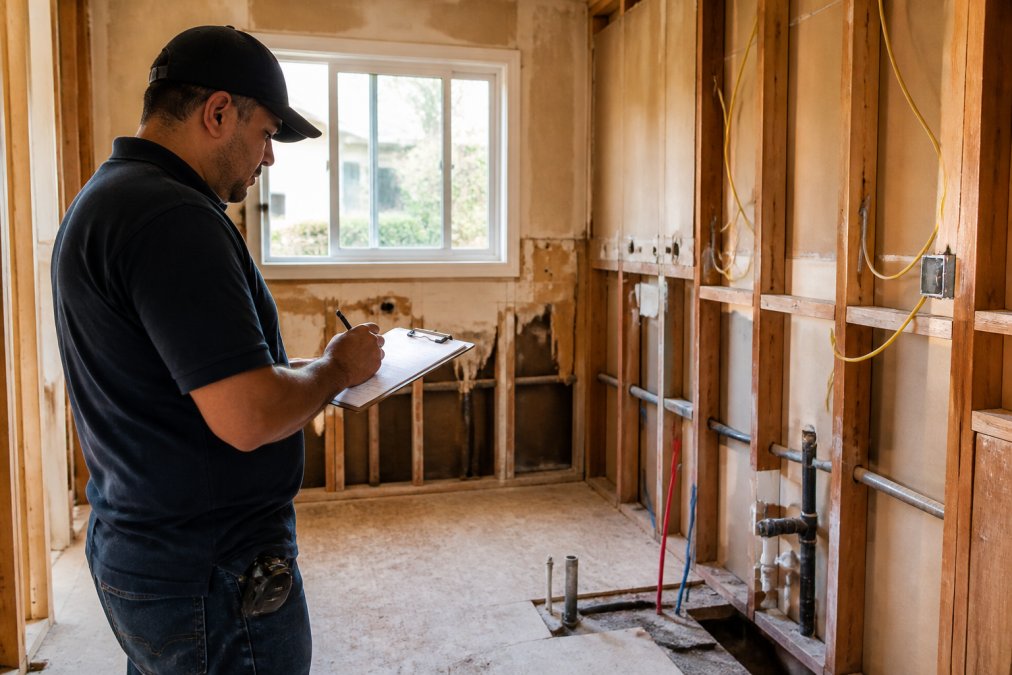
The best defense is a pre-demolition inspection by your contractor. Before work begins, have the contractor walk through and document the current condition of structural elements, electrical systems, plumbing, and mechanical systems. Take photos and note any visible damage, code violations, or outdated systems. Ask your contractor to identify the three most likely hidden costs based on the home’s age and scope of work. For a 1970s kitchen with original electrical, expect panel upgrades. For a home in a wet climate, expect potential water damage.
Build these anticipated hidden costs into your contingency fund based on your contractor’s experience.
Build a Kitchen Remodel Contingency Fund Into Your Budget
A kitchen remodel contingency fund is non-negotiable. This is money set aside specifically for unexpected expenses that emerge during the project. Many contractors recommend 10-20% of the total project budget (nahb.org). For a $50,000 kitchen remodel, that’s $5,000 to $10,000 set aside before work begins.
The contingency fund serves two purposes: it covers genuine surprises like discovered structural damage or code violations, and it gives you flexibility to make small upgrades without derailing the budget. Treat the contingency fund as sacred, reserve it exclusively for true emergencies and unexpected discoveries, not scope creep or optional changes.
Track your contingency spending carefully. As the project progresses, you’ll have a clear picture of whether you’re on track or approaching the limit.
Vet Contractors and Establish Fixed-Price Contracts
Your contractor is your partner in controlling costs. Vetting contractors means checking references, verifying licenses and insurance, reviewing past work, and understanding their approach to cost control. Ask for at least three references from similar projects completed in the past two years and call them specifically about whether projects stayed on budget and on schedule.
Verify that your contractor is licensed and insured. A contractor without insurance is a red flag. Review photos of past work and ask to visit a completed project if possible.
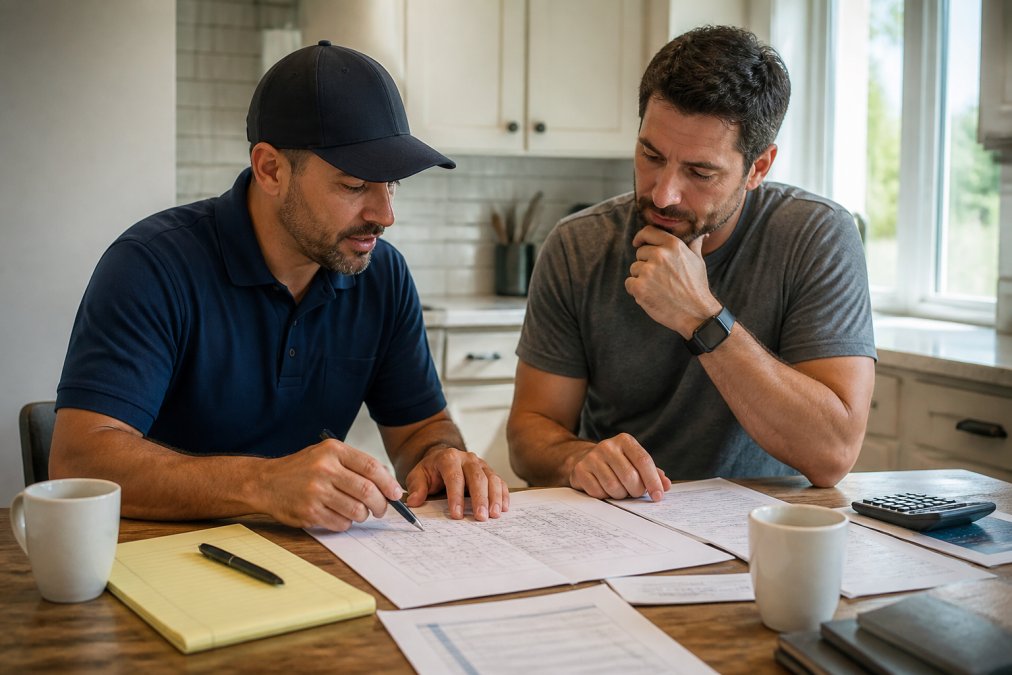
Once you’ve selected a contractor, establish a fixed-price contract. A fixed-price contract states the exact cost for the work described in your scope, protecting you because the contractor absorbs cost increases from material price fluctuations or minor unforeseen issues. Avoid time-and-materials contracts for kitchen remodels, as they create no incentive for efficiency and make it easy for costs to escalate.
Your contract should specify what happens if hidden costs are discovered, for example, that hidden costs up to a certain amount are covered by the contractor, and anything beyond that requires a change order with your approval.
How to Manage Contractor Change Orders
A change order is a written modification to the original contract. Change orders are how scope creep becomes financial reality. The key to managing them is establishing a clear process before work begins: all changes require a written change order before work begins, with no verbal agreements.
When a change order is proposed, get it in writing specifying what is being added or modified, the cost, and how it affects the timeline. Review it carefully and ask questions if the cost seems high. Track all change orders in a folder. Most importantly, resist casual changes, write them down but don’t approve immediately. Sleep on it and ask whether it’s worth the cost and aligns with your original goals.
Before approving any change order, ask your contractor to explain why the change is necessary and whether it aligns with your original goals. Many change orders are optional upgrades, not required fixes. The discipline to say no saves thousands.
What Permits Are Needed for Kitchen Remodeling in 2026
Permits are often overlooked in budget planning, but permit fees and required inspections can add thousands to your project. More importantly, skipping permits creates legal and financial risk, if unpermitted work causes damage or injures someone, your insurance may not cover it.
Kitchen remodeling permit requirements vary by jurisdiction. Most areas require permits for structural changes, electrical work, plumbing modifications, and mechanical system changes. Typical permits include a building permit (for structural changes), an electrical permit (for electrical work), a plumbing permit (for plumbing modifications), and a mechanical permit (for HVAC modifications).
Permit costs vary based on project scope and local jurisdiction. Expect to budget for permit fees plus required inspections. Ask your contractor about typical permit timelines in your area and build that into your project schedule. Do not skip permits to save money, unpermitted work creates liability that far exceeds the cost of obtaining permits initially.
Avoid Common Kitchen Remodel Mistakes That Cause Overruns
Certain mistakes appear repeatedly in kitchen remodels that cause budgets to spiral. The first is underestimating material lead times. Kitchen cabinets, countertops, and appliances often have 6-12 week lead times (nkba.org). Order long-lead items before demolition begins.
The second mistake is making design decisions during the project instead of before it. Make all design decisions during planning and finalize selections before the contract is signed.
The third mistake is not communicating with your contractor about budget concerns. If costs are trending higher than expected, address it immediately. Early communication allows your contractor to suggest value engineering, ways to reduce costs without sacrificing quality.
The fourth mistake is choosing the lowest bid without considering the contractor’s experience. A significantly lower bid often indicates the contractor is underbidding to win the job and planning to recover costs through change orders.
The fifth mistake is changing contractors mid-project, which creates delays, communication breakdowns, and quality issues. Vet thoroughly before hiring.
Practical Budget Management During Your Kitchen Remodel
Once your project begins, active budget management keeps costs under control. Create a simple spreadsheet tracking your budget by major category: labor, materials, permits, contingency. As invoices arrive, record the actual cost and compare it to estimated. Understanding variances lets you make informed decisions about remaining budget.
Schedule regular check-ins with your contractor, weekly or biweekly meetings allow you to discuss budget, timeline, and emerging issues. Maintain a change order log documenting all proposed changes before approval. Review invoices carefully before paying, verifying that work described matches work completed and costs match your contract.
The foundation of avoiding kitchen renovation budget overruns is clarity: clear scope, clear contracts, clear communication, and clear tracking. Every major budget overrun traces back to a breakdown in one of these areas.
Kitchen renovations demand careful planning and disciplined execution. The strategies outlined here, defining scope, anticipating hidden costs, building contingency, vetting contractors, managing change orders, and tracking expenses, work together to keep your project on budget and on schedule.
N. Abeyta Remodels has guided homeowners through kitchen remodels using these exact principles. Our licensed and insured team manages every detail from start to finish, ensuring clear communication and on-time delivery. If you’re planning a kitchen renovation and want to avoid the budget overruns that plague so many projects, contact N. Abeyta Remodels for a free estimate. We’ll help you define your scope, anticipate costs, and execute your vision without surprises.
| Budget Control Strategy | Purpose | When to Apply |
|---|---|---|
| Define scope in writing | Prevent scope creep and miscommunication | Before contractor selection |
| Pre-demolition inspection | Identify likely hidden costs | Before work begins |
| Contingency fund (10-20%) | Cover unexpected expenses | In initial budget planning |
| Fixed-price contract | Lock in costs and incentivize efficiency | During contractor agreement |
| Change order process | Control scope modifications | Throughout project |
| Material procurement planning | Avoid delays and rushed decisions | During planning phase |
| Regular budget tracking | Monitor actual vs. estimated costs | During construction |
| Weekly contractor meetings | Address issues early before they escalate | During construction |
Frequently Asked Questions
Q: What is the 30% rule for kitchen renovation contingencies?
A: The 30% contingency rule suggests setting aside 20-30% of your total kitchen remodel budget for unexpected expenses. This cushion covers hidden structural issues, material price fluctuations, and permit delays that emerge during the project. For example, if your base budget is $50,000, reserve $10,000-$15,000 for contingencies. This percentage accounts for the unpredictability of older homes where issues like water damage or outdated electrical systems often surface only after demolition begins.
Q: What are the most common hidden costs of kitchen renovations?
A: Common hidden costs include structural repairs (rotting subflooring, mold remediation), upgraded electrical or plumbing systems to meet current codes, permit fees, disposal of hazardous materials like asbestos, and extended timelines due to material lead times. Mechanical system upgrades (HVAC, ventilation) often exceed initial estimates. Post-demolition discoveries are the primary driver of budget overruns, a sealed wall may reveal previous water damage or outdated wiring that must be corrected before proceeding. Budget discovery time into your project schedule.
Q: What permits are needed for kitchen remodeling in 2026?
A: Most jurisdictions require building permits for kitchen remodels involving structural changes, electrical work, plumbing modifications, or gas line installation. Permits vary by location but typically include building, electrical, and plumbing permits. Some areas require separate mechanical permits for ventilation systems. Zoning requirements may apply if you're expanding the kitchen footprint. Permit fees range widely and processing times can extend timelines by weeks. Working with a licensed contractor familiar with local requirements ensures compliance and prevents costly rework.
Q: How do I prevent scope creep and change orders from derailing my kitchen remodel budget?
A: Prevent scope creep by finalizing all design decisions and specifications before construction begins. Document every detail in the contract, including materials, finishes, and layout. Require written approval for any changes, and establish a change order process that includes cost and timeline impacts. Schedule a post-demolition walkthrough to identify and address hidden issues before they become expensive surprises. Communicate regularly with your contractor about budget constraints. A fixed-price contract protects you better than time-and-materials agreements, which can spiral without clear cost limits.
This article was written using GrandRanker